The Complete Amenity List in Circulation
| Amenity | Register | What it would mean in daily use |
|---|---|---|
| Standalone signature clubhouse | Circulating, no area figure | A separate building rather than a podium level wrapped into a tower |
| Vehicle-free central podium | Circulating | Cars taken below ground; the interior of the site becomes a walking layer |
| Rooftop swimming pool | Circulating | A pool on a terrace rather than at ground level — different access, wind and maintenance |
| Open-air wellness and yoga deck | Circulating | An outdoor floor for group classes and individual practice |
| Co-working pods | Circulating | Bookable desks and call rooms inside the community |
| Native tree lines, micro-climate landscaping, 75%+ open space | Circulating; the open-space share survives a footprint check | Shade, temperature and what the grounds look like in fifteen years |
| Rainwater harvesting | Circulating, and a Carbon-Healing Homes pillar | Storage and recharge that reduce dependence on tankers in summer |
| Greywater recycling | Circulating, and standard for this scale | Treated water for irrigation and flushing |
| Basement and podium parking | Derived from the vehicle-free claim | Two basement levels are implied by the parking arithmetic |
| Carbon-Healing Homes programme | The developer's own in-house sustainability brand | Four named pillars — and not a third-party certification |
Read the second column carefully, because the first column reads like a specification and is not one.
What is not in that list matters as much as what is. There is no gymnasium in it. No swimming pool other than the rooftop one. No badminton or multipurpose court, no jogging track, no children's play area, no crèche, no indoor games room, no amphitheatre, no convenience retail, no guest suites and no electric-vehicle charging. It would be extraordinary for a 725-home scheme in this price band to carry none of those. Their absence is almost certainly an absence from the marketing copy in circulation, not from any project — which is precisely why the list should not be treated as a schedule, in either direction. It is a set of hooks written to be attractive, and hooks are not a contract.
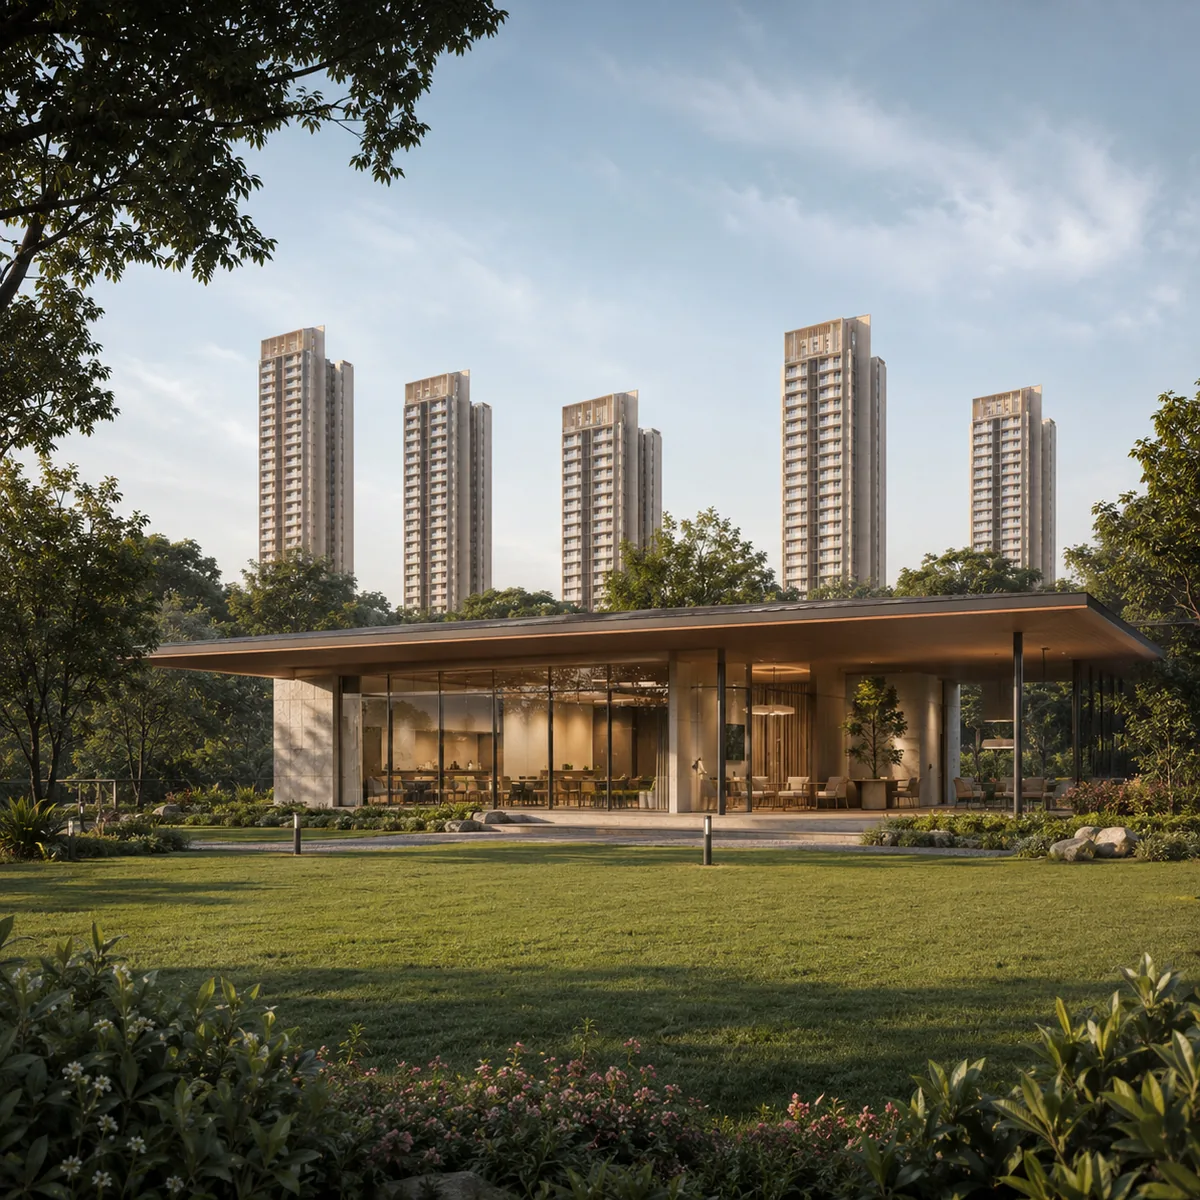
The Clubhouse
"Standalone" is the specific word, and it is the useful one
The material in circulation describes a standalone clubhouse rather than an amenity floor built into a tower podium. That distinction is worth more than the adjectives around it.
A clubhouse in its own building can run at hours that do not travel through anybody's bedroom wall. Gym plate noise at six in the morning, a party hall until eleven at night, a squash court, a children's activity room in the middle of an afternoon — all of those sit badly under apartments and sit comfortably in a separate structure. A standalone building is also easier to expand or repurpose later, because its structure was not designed around the residential grid above it.
It costs something in return: a standalone clubhouse consumes ground that a podium-integrated one does not, and residents walk to it rather than taking a lift. At the derived density of roughly 48 homes per acre that trade is affordable here in a way it would not be on a denser scheme. But the claim is circulating, not confirmed, so the question at the enquiry desk is a plain one — is the clubhouse a separate building on the sanctioned plan, or a level of a tower?
The rooftop pool
A rooftop pool is a real design decision, not just a photograph. Three things change when a pool moves from ground level to a terrace.
Access and supervision. A rooftop pool is reached through a controlled route, which is safer around small children than an open ground-level water body, but it also means access is gated by lift capacity and by club timings. Ask whether the pool deck is reached from inside the clubhouse or from a separate stair, and what the supervised hours are.
Structure and maintenance. Water at height is a waterproofing liability for the life of the building. Any leak shows up in the rooms beneath it and repairs mean draining the pool. Ask what the waterproofing warranty is, who holds it, and whether the space directly under the pool is amenity space or a home.
Wind and usability. Terraces are windier and more exposed than courtyards. A pool at height in Bengaluru is pleasant most of the year and unpleasant on a windy evening in an open parapet, which is why the surround treatment matters more than the pool itself.
Two questions settle most of it: is the pool on the clubhouse roof or on a tower terrace, and is there a separate shallow pool for children? Neither has been answered anywhere for this project.
The open-air wellness deck
"Open-air organic wellness deck" is the phrase in circulation and it has no defined content. It could be a paved terrace with mats, or it could be a landscaped platform with a shaded pavilion, a sound buffer, storage and a screened boundary. Those are different amenities with the same name.
What makes an outdoor practice deck usable rather than ornamental is unglamorous: shade at the hours people actually use it, a surface that does not hold heat, screening so that a group class is not on display to four hundred balconies, storage so that mats and props are not carried across the site, and a location far enough from the play areas that the noise does not collide. Ask to see the deck marked on the landscape drawing with its area and its orientation. A wellness deck facing due west in Bengaluru is a heat trap between three and six in the evening.
The co-working pods
"Digital co-working pods" is the most contemporary item in the list and the one most often delivered thinly. In a community of 725 households — a large share of them, on this corridor, working in or adjacent to the Whitefield employment cluster — a genuinely useful work amenity is a specific thing: acoustically separated call rooms rather than open desks in a lobby, a wired connection or an enterprise-grade access point rather than shared residential Wi-Fi, power at every seat, a booking system, and printing.
The questions are countable: how many seats, how many enclosed call rooms, what internet provision, is it included in maintenance or charged per hour, and what are the hours. A room with six desks serving 725 homes is a gesture. The same room with four sound-treated call booths and a booking app is an amenity people use every week.
Why no clubhouse area is published on this site
Because publishing one would be guessing with a decimal point on it, and the risk is not hypothetical. One Assetz pre-launch elsewhere in East Bengaluru has had its clubhouse quoted at three materially different areas across the pages marketing it — roughly 32,000, 36,000 and 62,000 sqft for the same building, a spread of nearly two to one. Clubhouse square footage is the single specification most often inflated in pre-launch material and the one aggregators disagree on most.
What to ask for instead, in this order: the sanctioned amenity area from the approved plan; whether it is stated as built-up area or as usable floor area, which is often a 20-25% difference on the same building; and the phase in which the clubhouse is delivered.
The arithmetic that makes a clubhouse area meaningful
An absolute clubhouse figure tells you almost nothing. The number that matters is area per home, and it is one division.
Take a 40,000 sqft clubhouse as an illustration — not a figure for this project, simply a round number to work with. Across the derived 725 homes here that is 55 sqft per home. The same building across Godrej Parkshire's 1,132 homes is 35 sqft per home; across Sattva Songbird's roughly 1,760 homes it is 23; across Sobha One World's 3,484 homes it is 11. Assetz's own completed community on this road carries 394 homes, so any clubhouse there works considerably harder per square foot than the same building would on a scheme four times the size.
That ratio is why a low-density scheme can deliver a better-feeling club with a smaller headline number, and why "India's largest clubhouse" claims are close to meaningless without a unit count beside them. When the amenity sheet appears, do the division before you do anything else.
Amenity Load: What a Community of This Size Actually Does to a Clubhouse
At the derived scale — 725 homes, and roughly 3.5 residents per home — the community houses about 2,540 people. Every amenity in the list above has to absorb that, and most amenity planning fails at the peak rather than the average.
The peaks are predictable. A pool is busy between five and eight in the evening and on weekend mornings. A gym is busy at six in the morning and after seven at night. Courts are busy on weekend evenings. Party halls are contested in December and through the wedding season. Nothing is busy at two in the afternoon, which is exactly when a sales visit is scheduled.
Three numbers turn that into a check you can run at the desk:
- Pool. A single pool serving 2,540 residents is thin, whatever its length. Ask for the pool dimensions and whether there is a second water body, and ask whether swimming lessons or a coaching slot will occupy the pool during the evening peak — that single arrangement removes an amenity from everyone else for two hours a day.
- Gym. Equipment count is the number, not floor area. Ask how many cardio machines and how many resistance stations, and divide into 2,540.
- Courts and halls. Ask how many of each, and how booking works. A community this size needs a booking system with a fair-use rule, and that rule is set by the association after handover, not by the brochure.
None of this is a criticism of the scheme — it is the arithmetic any 725-home community faces. It is worth running precisely because the amenity list in circulation is short enough that the peak-load question has not been answered anywhere.
Sport and Fitness — Absent From the Circulating List
⚠️ Nothing in this section has been claimed for this project. It is what a scheme of this scale and price band normally carries in Bengaluru, set out so you can check the eventual amenity sheet against it rather than against your memory of a site visit.
A 725-home community at this ticket size would ordinarily carry a gymnasium; an indoor games room with table tennis and board games; at least one badminton court, more often two, indoor; a multipurpose outdoor court marked for basketball and volleyball; a jogging or walking loop measured and signposted; a cricket practice net; and increasingly a padel or pickleball court, which have become the fashionable addition on this side of the city. Larger schemes add a squash court, a snooker or billiards room and a half-Olympic lap pool separate from the leisure pool.
Two of those deserve a specific question. A measured walking loop is the most-used amenity in almost every Bengaluru community and the one most often lost when a landscape plan is value-engineered; on a 15-acre site with a vehicle-free interior, a genuine one-kilometre loop is achievable, and it is worth asking for it in metres. And indoor badminton is the difference between a court that is used year-round and one that is unusable through the monsoon.
Ask for the amenity schedule as a numbered list with counts, not as a paragraph of nouns. "Sports facilities" is not an amenity. "Two indoor badminton courts, one multipurpose court, an eight-station gym and a 940 m walking loop" is.
Wellness, and the Limits of the Word
Beyond the wellness deck already covered, the segment norm includes a steam or sauna attached to the changing rooms, a spa or massage room that is usually outsourced to an operator, a meditation or quiet garden, and a senior-citizens' sit-out with shade and seating designed for older residents rather than for a photograph.
The senior-citizens' provision is worth singling out because it is the one most reliably under-designed. What older residents actually use is a shaded seating area on a level route from the tower lobbies, close enough to walk to and far enough from the children's play area to hold a conversation. That is a layout decision, not a facility, and it is visible on the landscape drawing.
The honest framing on wellness generally: it is the amenity category where marketing language runs furthest ahead of hardware. "Organic", "holistic" and "immersive" describe nothing. Areas, counts, orientations and operating hours describe something.
Children, and the One Circulating Claim That Genuinely Serves Them
The vehicle-free central podium is the amenity in the circulating list with the largest real effect on family life, and it is worth separating from the marketing around it.
If the claim holds, the interior of the site becomes a continuous pedestrian layer that a child can cross without meeting a car. In a community of 725 households, that separation is the single most consequential safety outcome in the whole plan — larger than any gate, camera or guard. It also changes ordinary behaviour: children move between towers on their own, older residents walk in the evening, and the amenity buildings get used by people who would not cross a driveway to reach them.
The qualification, set out in full on the master plan page, is that a car-free ground plane is achieved by putting the cars underneath it, and fire-tender access still has to reach every tower. So ask two things: is the podium genuinely continuous, or is it interrupted by a service and fire road; and does the fire path cross the areas where children will be.
On facilities, again as a segment expectation rather than a claim: a toddler play area separated from an older children's play area, a shaded sandpit, a crèche or day-care room, an activity or homework room, and a small amphitheatre or lawn for community events. Two questions cut through: what is the play equipment specification and its safety-surface standard, and is the crèche a room handed to the association or a space with an operator contracted from handover.
Landscape, Tree Lines and the Micro-Climate Claim
The circulating description promises more than 75% open space with native tree lines and micro-climate landscaping. Unusually among the claims around this project, the open-space share survives an arithmetic check against a six-tower footprint on 15 acres — that working is set out on the master plan page and is not repeated here. What follows is what it would mean to live in.
Native tree lines is a specific and welcome phrase. Native species on a Bengaluru site — the honge, the rain tree, the jacaranda and the tabebuia lines the city is known for, the neem and the mango that survive without irrigation — reach maturity faster, need less water, host birds, and do not die back in a drought year. Imported ornamental palms photograph well at handover and deliver almost no shade a decade later. Ask for the planting schedule with species names and pot sizes. A landscape drawing that lists "ornamental trees" is a drawing that has not chosen yet.
Micro-climate landscaping describes a real effect and is often used to describe none. The effect is genuine: canopy cover, water bodies, permeable surfaces and shaded courtyards can hold a site measurably cooler than the paved ground around it, which is the intent behind the Climate Capsule pillar discussed below. Whether this scheme achieves it depends on canopy area and where the canopy sits, which is a drawing question rather than a brochure question.
The soil-depth question is the one nobody asks and everybody should. If most of the open ground sits above two basement levels, the planting is on a slab, and what grows on a slab is governed by soil depth. Lawns, shrubs, hedges and small ornamental trees are straightforward on 450-600 mm of soil. Mature canopy trees need natural ground or a deliberately deepened planter zone — often 1.5 m or more — with drainage and irrigation designed for it. Ask which parts of the landscape sit on soil and which sit on structure, and ask for the tree pits to be marked. It is a one-line answer from the landscape drawings, and it decides what the grounds look like in fifteen years.
Finally, irrigation. A landscape of this size through a Bengaluru March to May is sustained by treated water from the sewage plant, dual-plumbed to the planting beds. The capacity question belongs on the master plan page; the amenity consequence is simple — a scheme that cannot irrigate cannot keep 75% open space green, and brown grounds in April are the most common gap between a render and a resident's experience.
Convenience and Everyday Services
Again a checklist rather than a claim: none of the following appears in the circulating description.
Security and visitor management. For 725 households, the questions are the number of manned posts, whether the perimeter is walled and camera-covered, whether the app-based visitor system is included in maintenance or billed separately, and whether the service and resident entries are separate.
Deliveries. This is the daily-life issue most underestimated at 725 homes. Food, grocery and parcel volumes at that scale run to hundreds of movements a day, and a community without a parcel room, a delivery protocol and a service lift policy pushes all of it through the resident lobbies. Ask whether there is a dedicated parcel or cold-storage room, and whether delivery riders enter the towers.
Waste. Segregated collection at each floor lobby or a single ground point, and where the organic waste converter sits, matter both for smell and for the Zero Out pillar below.
Electric-vehicle charging. The distinction to insist on is between bays wired and metered from handover and bays "provisioned for future charging", which means a conduit and a promise. Ask for the number of the former.
Convenience retail. A small store, a pharmacy and an ATM inside or at the gate change daily life at this distance from the Whitefield retail cluster. Whether a commercial component is sanctioned within the scheme is a sanction question, not a marketing one.
Who runs it all. Between handover and the formation of the residents' association, the developer or its facility-management arm operates the amenities. Ask how long that period is contracted for, what the handover trigger is, and whether the club is handed to the association or retained.
Sustainability: Carbon-Healing Homes, Stated in Both Halves
Carbon-Healing Homes is Assetz's own in-house sustainability programme. It is not a certification, it is not a standard, and it has not been assessed or accredited by IGBC, GRIHA, LEED or any third party. Any page that presents it as a rating is wrong, and that includes any page you may be shown while enquiring about this project.
Both halves of that need saying, because the second half is genuinely to the developer's credit. The programme names four pillars and it names hardware under them, which most developers' sustainability copy does not survive doing:
- Sponge Effect — rainwater and smart water systems, pitched by the developer on utility-bill reduction as much as on conservation.
- Smart Power — solar generation, with layouts studied against the sun path to reduce artificial-lighting dependence.
- Zero Out — organic waste converted to manure on site. On one Assetz project the specification names an 800 kg per day converter, which is the level of detail that makes a sustainability claim checkable.
- Climate Capsule — green cover used deliberately to hold site temperatures below the surrounding area.
Those four map directly onto the rainwater harvesting, greywater recycling and native-tree-line claims circulating about this project, which is consistent — and consistency with the house programme is exactly what you would expect whether or not the underlying project details are real.
Separately, and worth keeping in its own box: the group's commercial heritage does carry a genuine third-party credential. Its debut technology campus, since exited, was India's first LEED Platinum-certified special economic zone. That is a real accreditation on a commercial asset and it does not transfer to a residential project.
What binds is what is in the agreement. Ask for the numbers: rainwater storage and recharge-well capacity, solar capacity in kW and which loads it serves, the organic waste converter's rated capacity in kg per day, the treated-water plant's capacity and where the dual plumbing runs, and the canopy area at maturity. Every one of those is a line in a specification. None of them is a logo.
What the Amenities Cost You
Amenities are not free, and they are paid for in four places. Three of them are visible in the cost sheet if you ask the right question.
In the loading. Common areas — lobbies, corridors, the clubhouse share, plant rooms — are distributed into every apartment's super built-up area. On the developer's own registered project on this road, carpet area runs at about 68% of super built-up, which means roughly 32% of what you pay for is not inside your front door. That is a normal ratio and not a criticism; it is simply where the clubhouse is paid for. Get carpet and super built-up together on the cost sheet so you can compute it yourself.
In a one-time club or amenity charge. Most Bengaluru cost sheets carry one, separate from the unit price, and it is frequently the line buyers discover last. Ask for it as a rupee figure at the first meeting.
In monthly maintenance. Common-area maintenance is charged per sqft of super built-up area per month. No figure has been published for this project and none is published on this site. The arithmetic to apply to whatever you are quoted is simple: at Rs 4 per sqft, the derived 1,650 sqft three-bedroom home carries about Rs 6,600 a month, or roughly Rs 79,000 a year; at Rs 6 per sqft it is Rs 9,900 a month. Those are illustrations of the conversion, not a rate for this project. Ask what the rate is, what it includes, whether it is capped for a period, and what it is expected to be at full occupancy rather than at handover — a scheme running at a third occupancy has a third of the households paying for the whole plant.
In the corpus. A one-time sinking-fund deposit is normally collected at handover and passed to the association. Ask how much, and whether it comes to you or stays with the developer's facility arm.
And one risk that is not a cost. On a phased scheme, an amenity delivered with the final tower is an amenity you pay for years before you use. Assetz registers phase by phase — its project on this road was registered in two phases — so the enforceable question is not "does the master plan show a clubhouse" but "is the clubhouse inside the phase I am buying, on that phase's sanctioned plan and that phase's registration". Ask it in those words.
What to Ask For
- The amenity schedule as a numbered list with counts and areas, taken from the sanctioned plan rather than the brochure.
- The clubhouse area, stated as built-up or usable, and divided by the unit count before you judge it.
- Which phase each amenity sits in, and the registration number for the phase being sold.
- The landscape drawing, showing which planting sits on natural ground and which sits over basement structure, with tree species and pot sizes.
- Pool, gym and court counts, and the booking and supervision arrangements for each.
- The parking sanction, including how many bays are wired and metered for electric-vehicle charging from handover.
- The sustainability specification in numbers — rainwater storage, solar kW and the loads it serves, organic waste converter capacity, treated-water plant capacity and dual-plumbing routes.
- The full cost of the amenities — one-time club charge, monthly maintenance rate per sqft, corpus, and how long the developer's facility-management contract runs.
Until an amenity schedule and a sanctioned plan exist, everything on this page about Assetz Nari and Nami is either a circulating claim, an arithmetic consequence of the scheme's own derived scale, or a checklist drawn from what the segment normally carries. Treat it as a set of questions to take to the desk, and verify the project's registration position yourself at rera.karnataka.gov.in before you commit to anything.
Enquire about Assetz Nari & Nami
Register a non-binding interest and we will send you the sanctioned plan, the Karnataka RERA certificate and the developer's own cost sheet the day each one is published – and tell you plainly, until then, that none of them exists.
Register Your InterestAssetz Nari & Nami Amenities – Frequently Asked Questions
What is the difference between carpet area and super built-up area, and what does it mean here?
Carpet area is the usable floor area inside the walls of the home, which is the measure RERA requires a promoter to disclose. Super built-up area adds your proportionate share of lobbies, staircases, lift cores, corridors and common amenities, and it is the number almost every price is quoted against. The ratio between them is the single most useful figure on any floor plan. The developer's own registered project on this road publishes three-bedroom carpet areas of 1,292 and 1,356 sqft against super built-up areas of 1,839 and 2,039 — 70.3% and 66.5%, so call it about 68%. Applied to this site's derived sizes, that puts roughly 815 sqft of carpet inside the 1,200 sqft 2 BHK, about 1,120 sqft inside the 1,650 sqft 3 BHK and about 1,565 sqft inside the 2,300 sqft 4 BHK. When a real floor plan is published, divide carpet by super built-up yourself and compare the answer to 68%.
What does Assetz mean by "Carbon-Healing Homes" - is it a certification?
No, and it is important not to read it as one. Carbon-Healing Homes is the developer's own in-house sustainability programme, with four named pillars it calls Sponge Effect for rainwater, Smart Power for renewables, Zero Out for waste at source and Climate Capsule for green cover, and it has been applied across several of its Bengaluru projects. It is not accredited by any third party and it is not a standard against which a building can be independently assessed. Treat it as design intent, then convert it into something checkable: ask which specific measures — stormwater retention capacity in litres, solar connected load in kilowatts, sewage treatment capacity, waste segregation and handling — are written into the agreement to sell, because those are the parts that are contractually enforceable.
Where does water come from on this belt?
This is the question to press hardest, and it does not have a published answer for this project. The belt sits outside the city corporation boundary, so the piped Cauvery network's reach here is a specific thing to ask about in writing rather than to assume. Water supply on the wider Whitefield side is a documented and recurring buyer anxiety — tanker dependence against piped connection, and borewells running dry — and it is reported here as a live question, not adopted as a fact about this parcel. The amenity list in circulation names rainwater harvesting and greywater recycling, and the developer's house sustainability programme includes a rainwater pillar. Ask for four numbers before you commit: the connection status and sanctioned quantum from the water utility, the yield and depth of any project borewells, the sewage treatment plant's designed capacity, and how much treated water the design actually reuses.
Is this stretch of the Whitefield-Hoskote Road a good place to live?
The belt around Seegehalli, Whitefield and Doddabanahalli is an established east-Bengaluru residential stretch with genuine employment adjacency and thin municipal infrastructure, and both halves of that sentence are true at once. The employment case is strong and verified: ITPB across 69 acres, EPIP Zone, RMZ Ecoworld and Brigade Tech Park sit at the southern end of the same road, Bengaluru absorbed roughly 16 million sqft of office space in 2024 with IT and ITeS taking over 60% of leasing, and Colliers projects Whitefield office rentals growing 8-10% over two years. The reservations are the ones any honest reading produces: this belt is outside a city corporation, the arterial is two-lane along much of it, and the deepest social-infrastructure cluster — schools, hospitals, retail — sits at the Whitefield and Hope Farm end rather than in the belt itself. This site does not publish a named list of schools and hospitals for this belt, because none could be verified to a source worth printing; visit and check the ones that matter to you against your own commute.
How many towers, floors and homes are planned, and is the open-space claim credible?
The information in circulation puts the scheme at 700-750 homes on 15-18 acres and gives no tower count at all. This site uses 725 homes on 15 acres — the midpoints, with land area taken at the low end because overstating land area is the higher-harm error — which works out to about 48 homes per acre. Six towers at 2B+G+30 upper floors is an estimate, not a disclosed figure, and the arithmetic behind it is this: 725 across six towers is 121 per tower, and 121 over 30 upper floors is 4.03 homes per floor, the four-per-core plate a low-density large-format product implies; the verified corridor floor band runs G+24 to G+43, whose midpoint is a little over G+33, so G+30 sits inside the band but in its lower half — a shorter stack than the corridor's median rather than a taller one. The 75%-plus open-space claim survives a footprint check: a quarter of 15 acres is 163,350 sqft, and six tower plates at 12,000-15,000 sqft each consume 72,000-90,000 sqft, leaving room for a standalone clubhouse, driveways and ramps. No building height in metres is published anywhere on this site, because no source supports one.