What You Are Looking At, and What You Are Not
| The image is | The image is not |
|---|---|
| An indicative visualisation of a described intent | A photograph of a site, a building or a home |
| Drawn from the pre-launch material in circulation and this site's derived scale | Drawn from a sanctioned plan — none has been published |
| A way to make a claim concrete enough to question | Evidence that the claim is true, or that work has begun |
| Consistent with the figures used across this site | A commitment by anyone to build what is shown |
One further caveat travels with any view that implies a location. No parcel, survey number or street address has been disclosed for this project. The position we show is representative of the Seegehalli-Kannamangala stretch of the Whitefield-Hoskote Road, not of a site, and no distance anywhere on this site is quoted to a decimal place off it.
Aerial — the Whole Site From Above
What the view shows. The derived scheme read as a plan in three dimensions: six residential towers spaced across an indicative 15 acres, a central podium deck with no vehicles on it, a standalone clubhouse pavilion set in the grounds, and the road frontage at one edge. The tower spacing, not the tower design, is the subject.
What to look for. An aerial is the only view that reveals spacing, and spacing is the whole argument for a low-density scheme. Count the towers, then look at the gaps between them — specifically, whether a tower's windows face another tower's windows at close range on the same level. Then look at what the render does with everything outside the boundary. Almost every aerial renders the surroundings as generic green or soft blur; the honest question is what is actually adjacent on each side, which is a revenue-map question and not a drawing question. Finally, check the aerial against the numbers you have been quoted: an aerial showing six slim towers is not compatible with a unit count that implies a dozen homes per floor.
Our own figures here — six towers, an indicative 2B+G+30 — are derived, not disclosed, and the derivation is set out in full on the master plan page. Treat any aerial, ours or anyone else's, as a shape rather than as a count.
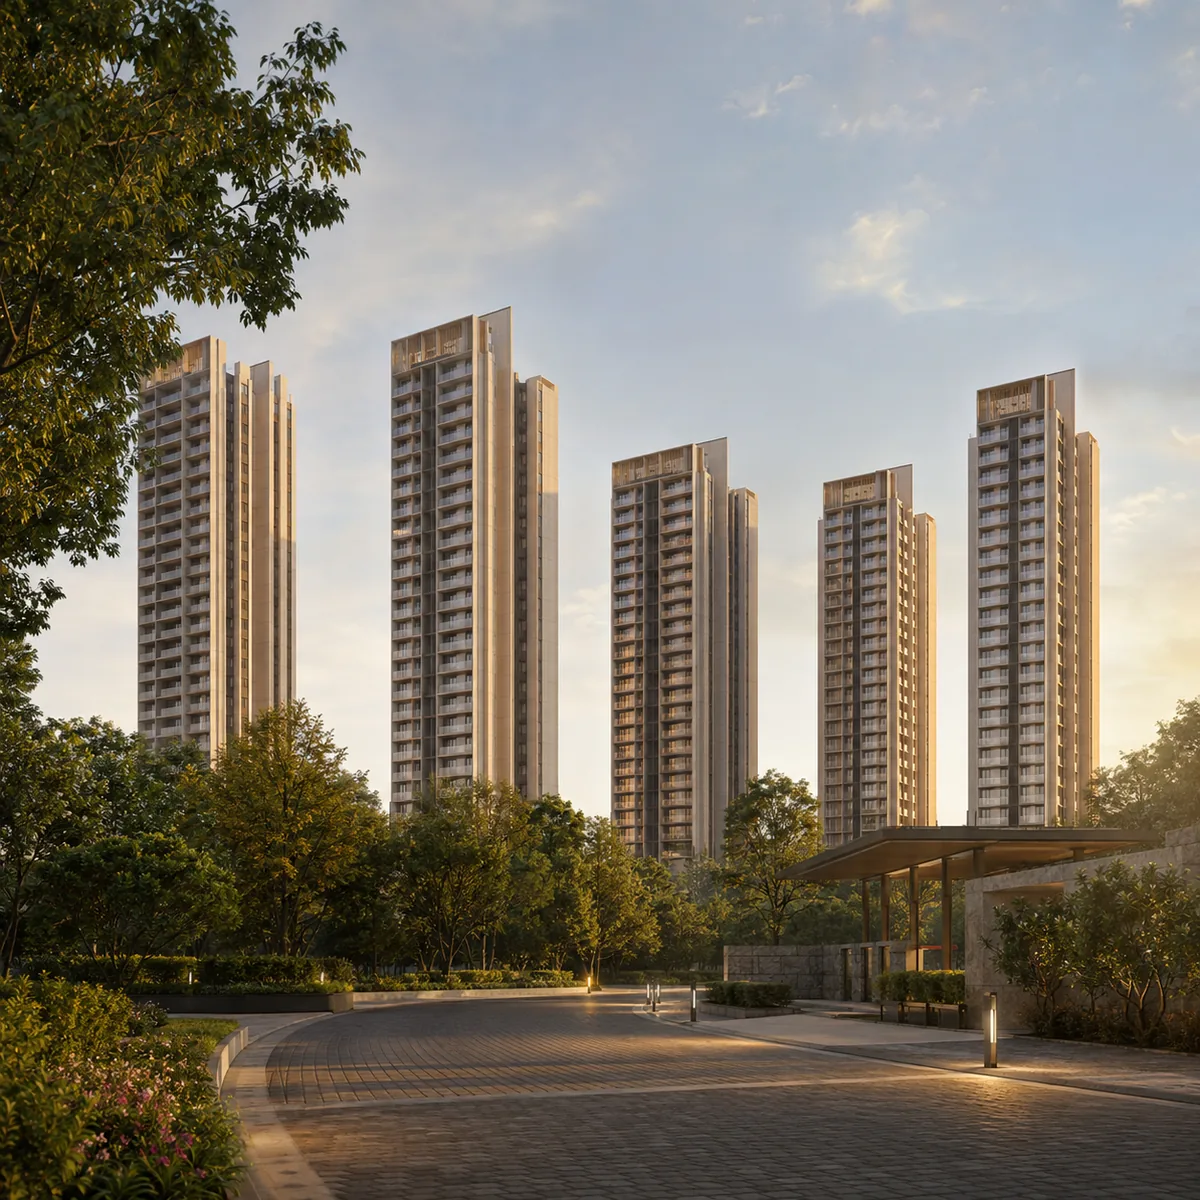
Exterior — the Tower Elevation
What the view shows. A single residential tower seen from the ground plane, showing the stacking of floors, balcony rhythm, the treatment of the top and how the base meets the landscape.
What to look for. Four things, in order of how often they are wrong.
Count the floors. An elevation render is the easiest place to spot a mismatch between a marketing image and a quoted floor count. If the render shows twenty-two floors and the sheet says thirty, one of them is wrong.
Look at balcony depth. A balcony deep enough to sit two people with a table is a different product from a 900 mm ledge, and both render beautifully. Balcony depth is on the floor plan in millimetres.
Look for the services. Real buildings carry outdoor air-conditioning units, plumbing stacks, electrical risers and utility ledges. Renders hide them. Ask where condenser units sit, whether they are screened, and whether the screening is on the sanctioned elevation or is an optional finish.
Look at the glazing. Large expanses of glass in a render are a design language; in Bengaluru's western sun they are a cooling load. Ask what the glazing specification is, and whether the west and south-west faces carry shading.
We publish no building height in metres for this project, and neither should anyone else. A floor count can be reasoned from a plate; a height cannot, because it depends on floor-to-floor dimensions, transfer slabs and terrace treatment that no source discloses. If you are shown a height figure, ask which drawing it came from.
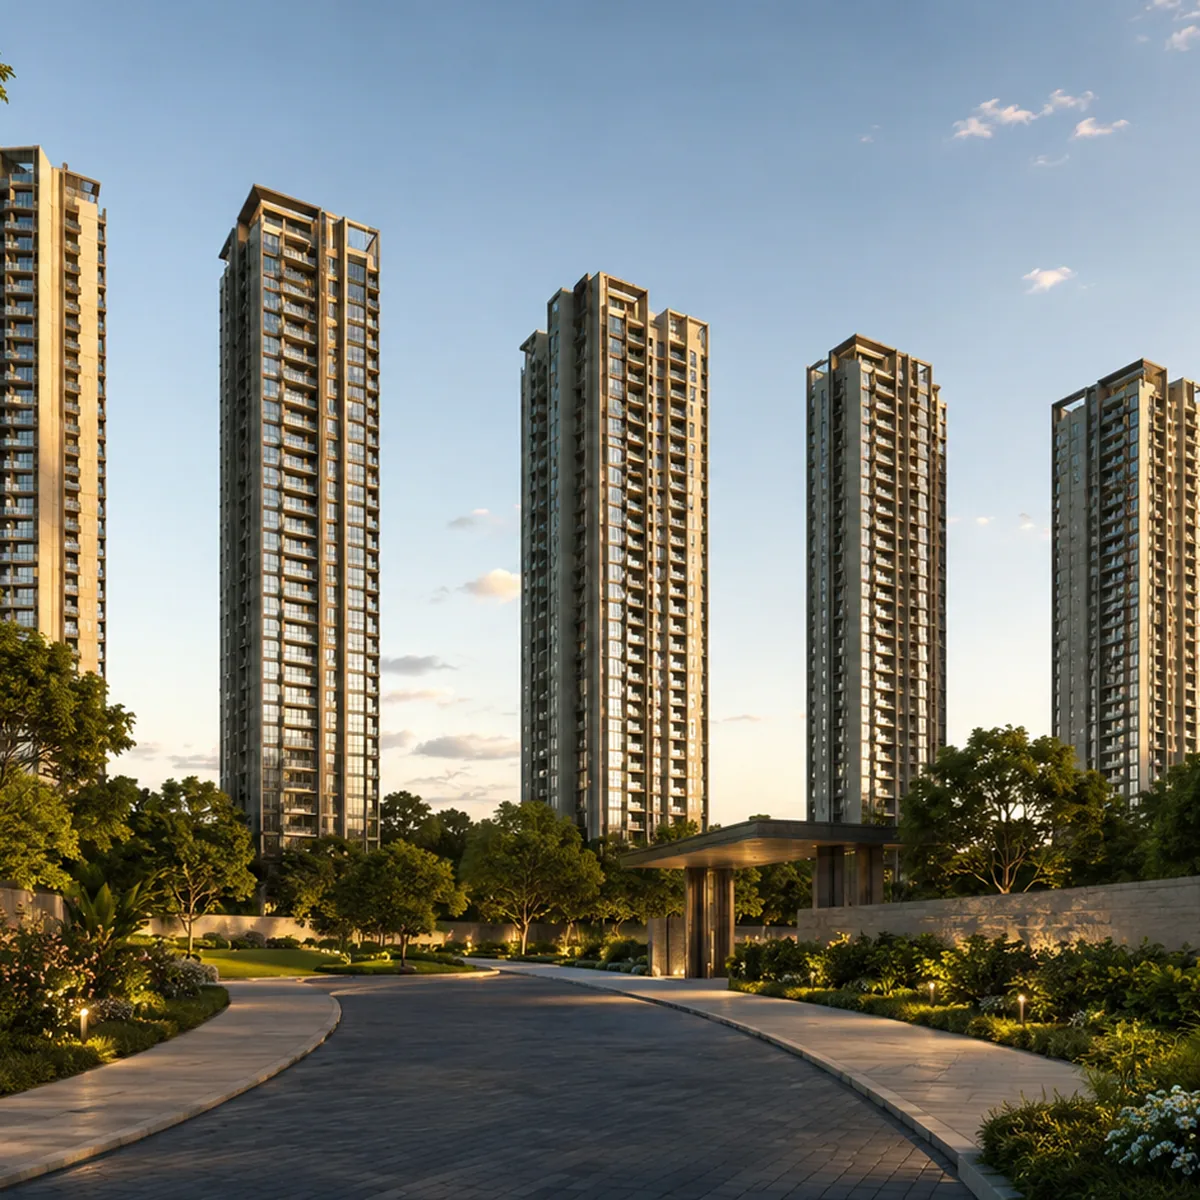
Arrival — the Gate and the Entry Court
What the view shows. The approach from the road frontage: gate, gatehouse, boom barriers, the arrival court and the first sight of the grounds beyond it.
What to look for. The arrival sequence is the part of a scheme residents use most and brochures show least, and on this corridor it carries a specific question. The Whitefield-Hoskote Road is a state highway, two-lane along most of the stretch between Hoskote and the Kadugodi end, where it widens to four. An entry off a highway of that class raises real access questions: is there a service road, is there a right-turn provision or a median opening, and where does a queue of cars wait when the gate is busy at eight in the morning.
Then look at the separation. Resident and visitor lanes should be distinct, and the service and delivery entry should be separate from both. Look for where the guard actually stands, whether there is a covered visitor waiting area, and whether the drop-off is deep enough that a stopped car does not block the gate. Renders show one clean car arriving; the amenity is the twelfth car.
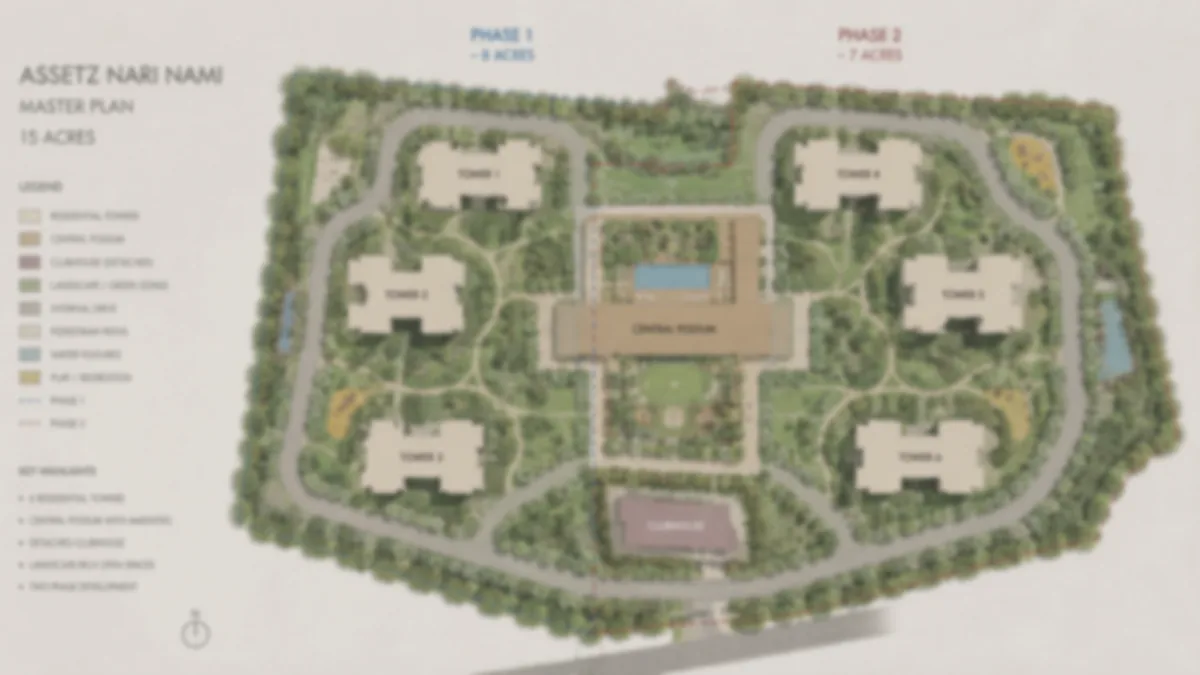
Master Plan — the Layout Drawing
What the view shows. The site read flat: the site boundary, tower placements and numbering, the podium extent, the clubhouse position, the internal road loop and basement ramps, the landscape zones, and the utility and services corner.
What to look for. This is the view where a drawing can be told from a graphic, and the test takes ten seconds. A real layout carries a north arrow, a scale bar and a drawing number. A marketing master plan carries none of them, uses a stylised tree symbol, and often omits the service and utility zone entirely.
Once you have a real one, four things repay study. Where is the sewage treatment plant and the waste-handling area, and which towers look at them. Where does the fire-tender path run, because it is the constraint that most often interrupts a car-free ground plane. Where is the phase boundary, if there is one — this is the single most consequential line on any master plan and it is frequently absent from the marketing version. And what is the orientation: on a north-south plate in Bengaluru, cross-ventilation does more for year-round comfort than any equipment a specification will list.
Ask the sales desk to mark your specific tower and your specific unit position on the drawing, then look at what your windows face.
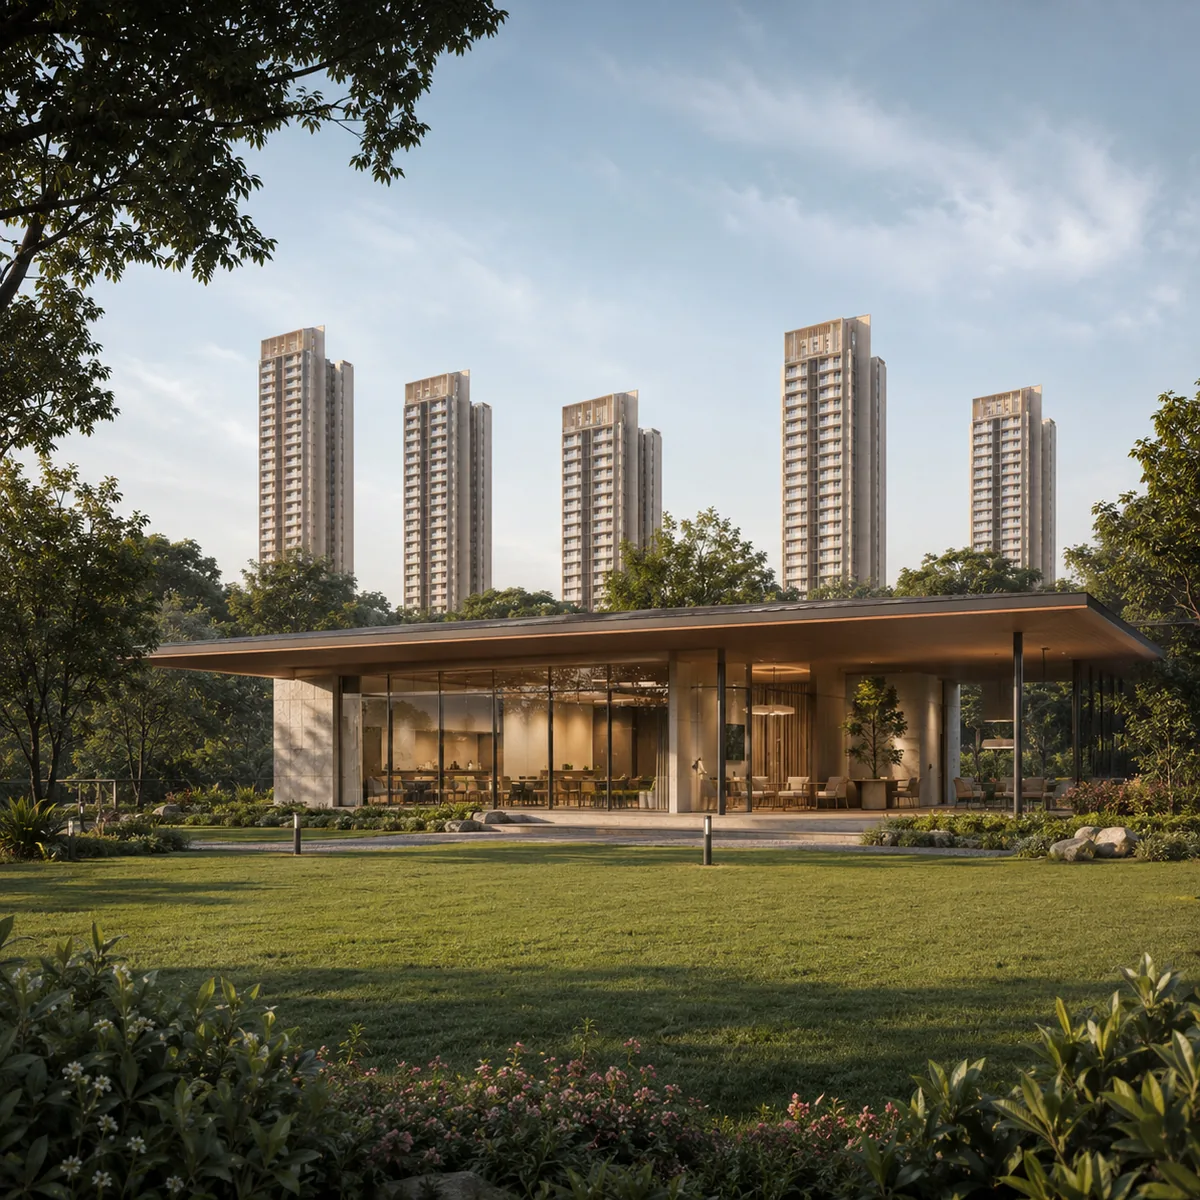
Clubhouse — the Standalone Pavilion
What the view shows. The clubhouse as a separate building within the grounds rather than a level wrapped into a tower, approached across the landscape, with the pool terrace above.
What to look for. Whether it is genuinely standalone in the image, and whether the sanctioned plan agrees. Then look at what the render does not draw: a clubhouse view shows a façade and a lobby, and the amenity is the rooms behind it. Gym, indoor courts, activity rooms, changing rooms, the party hall and the plant that serves them are all invisible in an exterior view, which is why an amenity schedule with counts and areas is worth more than any number of clubhouse images.
One number to demand and one division to run: get the sanctioned amenity area, and divide it by the unit count before you judge it. Across the derived 725 homes here, a 40,000 sqft clubhouse works out to about 55 sqft per home — the same building on a 1,750-home scheme is 23. The per-home figure is the one that describes how a club feels on a Sunday evening.
Note also that clubhouse areas are the specification most often inflated in pre-launch material: one Assetz pre-launch elsewhere in East Bengaluru has been quoted at roughly 32,000, 36,000 and 62,000 sqft for the same building across different pages marketing it. No clubhouse area is published on this site for exactly that reason.
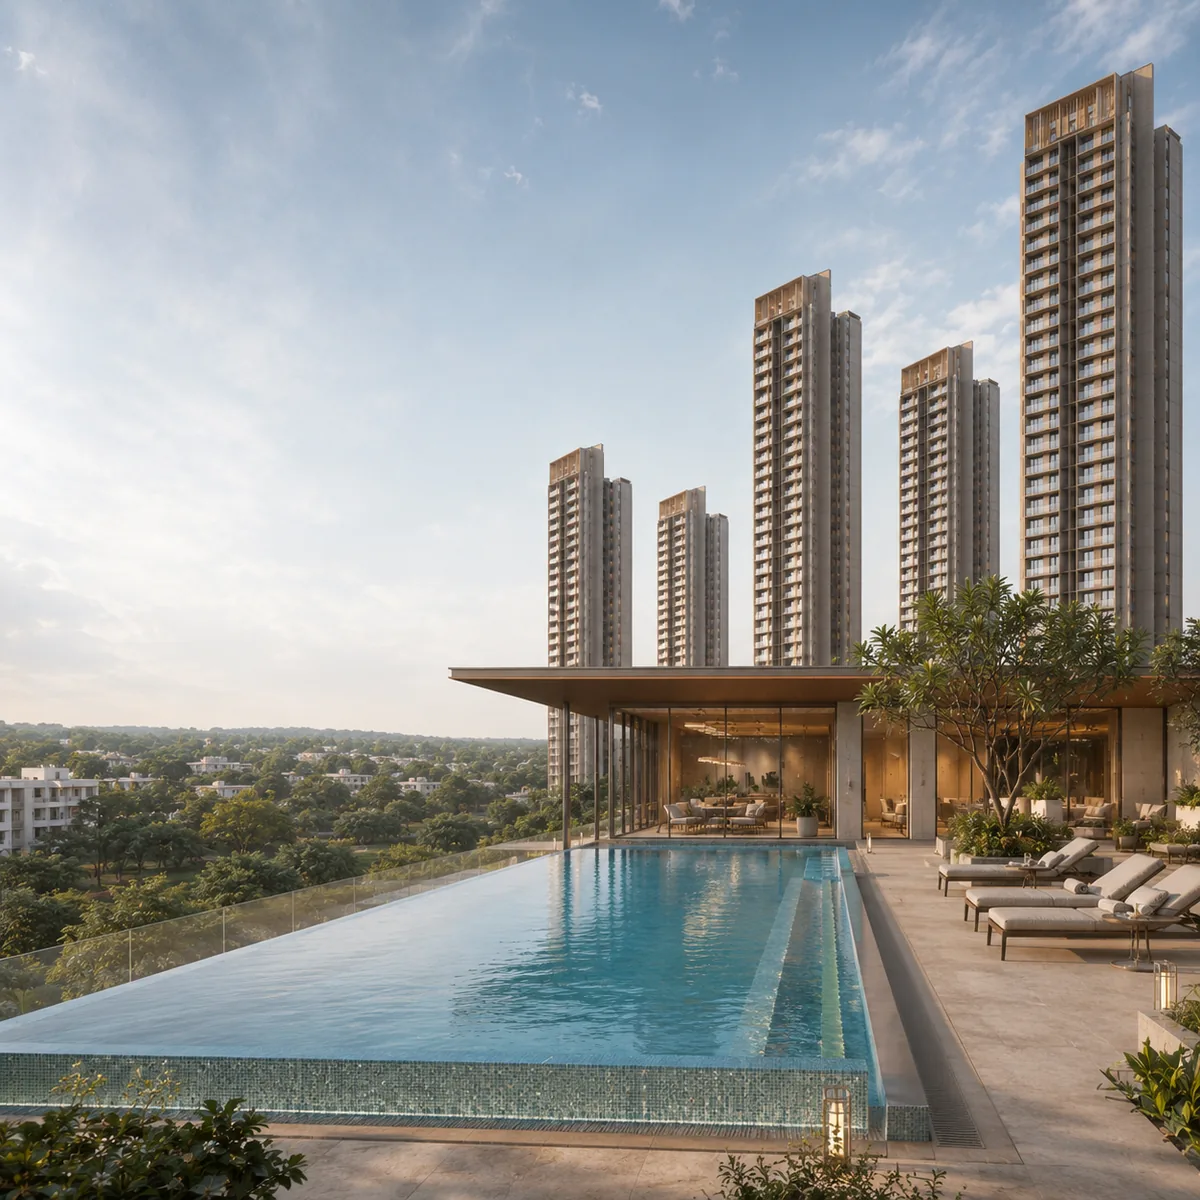
Pool — the Rooftop Water Body
What the view shows. A swimming pool on the clubhouse terrace, with a deck, seating and a parapet, looking out over the grounds and the belt beyond.
What to look for. Pool renders are the most stylised images in any set, and three questions strip them back.
Is it on the clubhouse or on a tower? This changes access, timings, waterproofing liability and who lives directly underneath.
What are the dimensions and depths? A pool that reads as a lap pool in a render is often a leisure pool of 12 to 15 m. Ask for length, width and depth profile, and ask whether there is a separate shallow pool for children — a single pool with a mixed depth serves neither swimmers nor toddlers well.
What is the surround? Wind exposure at height, shade over the deck, the parapet height, changing rooms and showers on the same level, and supervised hours. A render at golden hour with four people in it is not describing a Sunday at six.
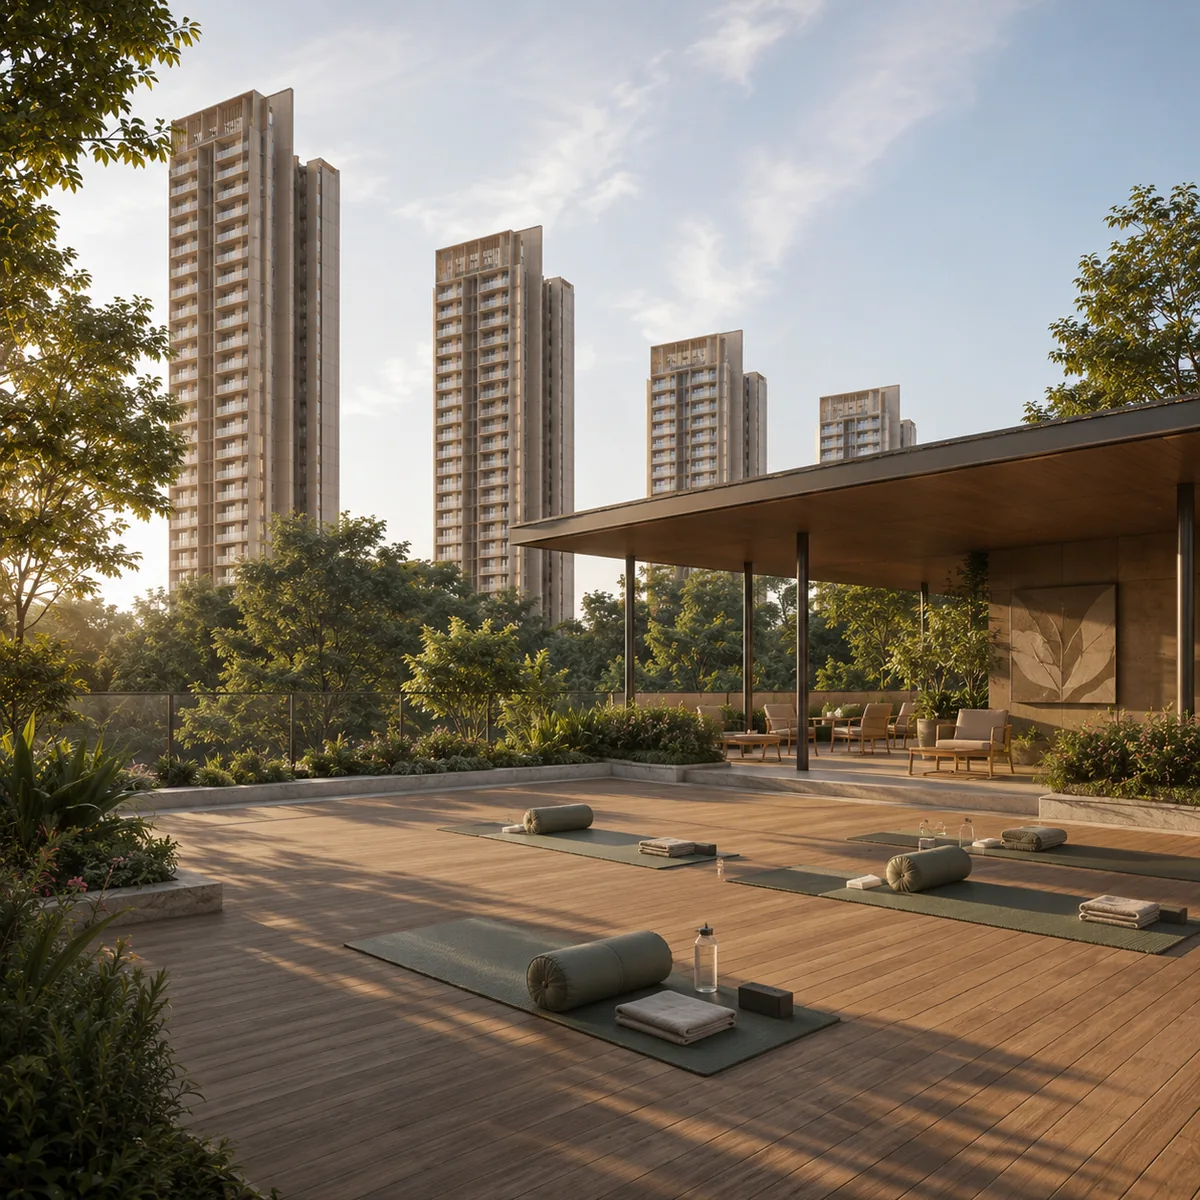
Wellness Deck — the Open-Air Terrace
What the view shows. An open-air deck at podium or terrace level laid out for yoga and group practice, with planting beds, shaded seating and a screened edge.
What to look for. Orientation and shade, first: a west-facing open deck in Bengaluru is unusable between three and six in the evening for most of the year, and that is precisely when a class would be scheduled. Then screening — an open deck overlooked by hundreds of balconies is used far less than one with a planted or louvred edge. Then the unglamorous provisions that decide whether it gets used at all: mat storage, a water point, a level route from the lift lobbies, and a location far enough from the children's play areas that a class and a game do not collide.
Ask for the deck marked on the landscape drawing with its area and orientation, rather than judging it from a view.
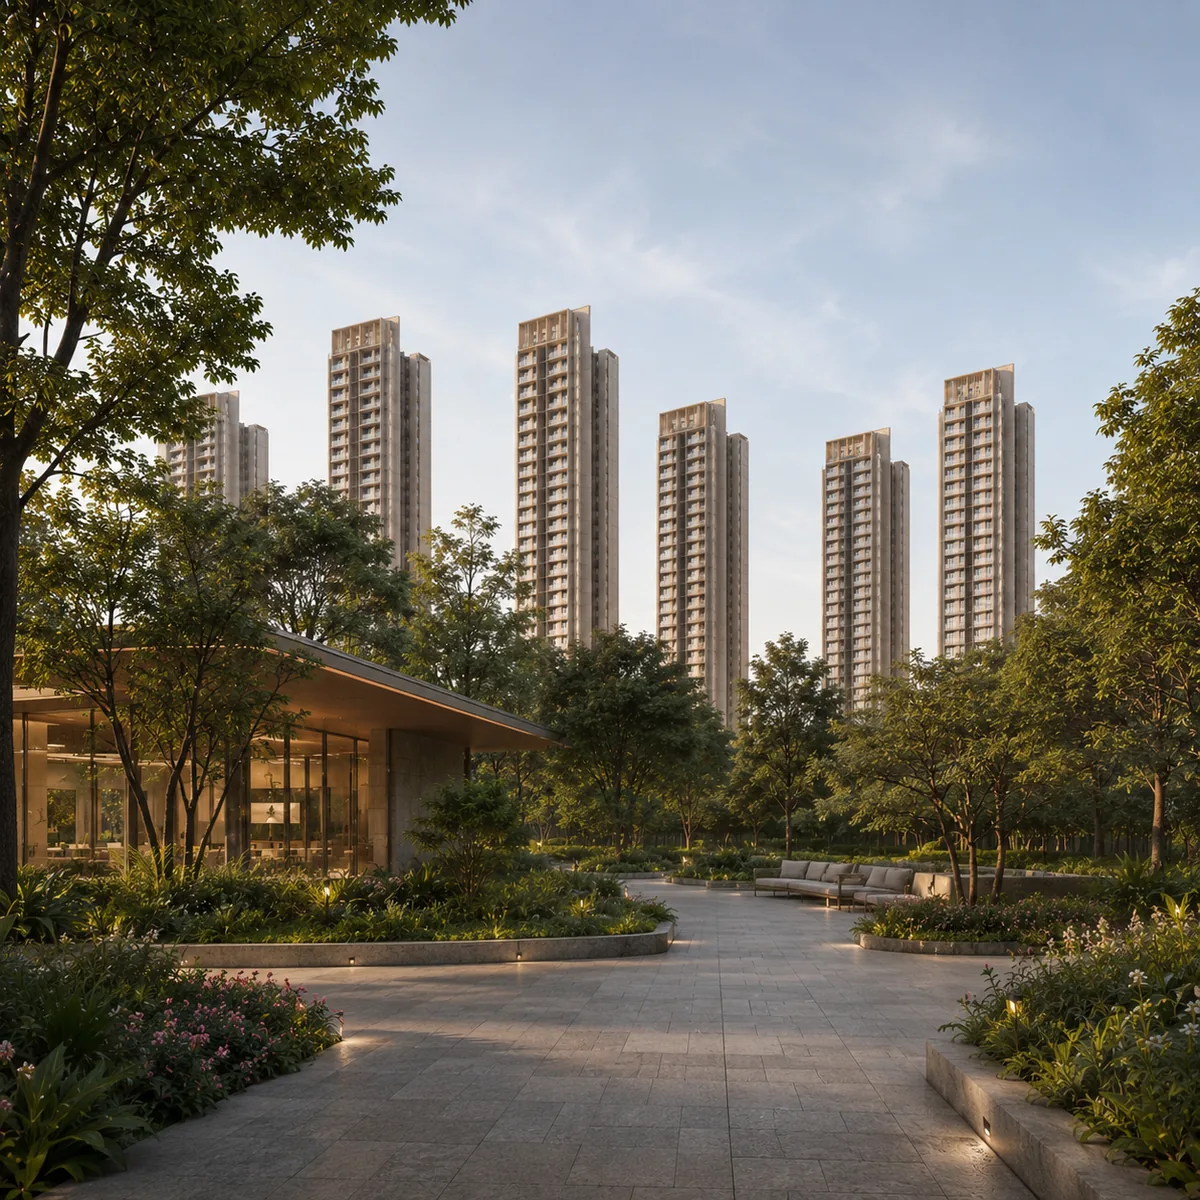
Podium — the Vehicle-Free Deck
What the view shows. The central deck with parking taken below ground: a continuous pedestrian layer between the towers, planted, with walking loops, seating and the amenity approaches running across it.
What to look for. Continuity. The value of a vehicle-free podium is that a child can cross the site without meeting a car, and it is destroyed by a single service road cutting through the middle. Ask whether the pedestrian layer is genuinely continuous, and ask separately for the fire-tender path marked on the layout — appliance access has to reach every tower, and it is the requirement that most often reshapes an otherwise car-free ground plane.
Then ask the question no render can answer: how much of what you are looking at sits on soil, and how much sits on a basement slab. Lawns, shrubs and small ornamental trees grow readily on a podium; mature canopy trees need natural ground or a deliberately deepened planter. A podium render always shows large trees. The landscape drawing shows which of them have somewhere to put their roots.
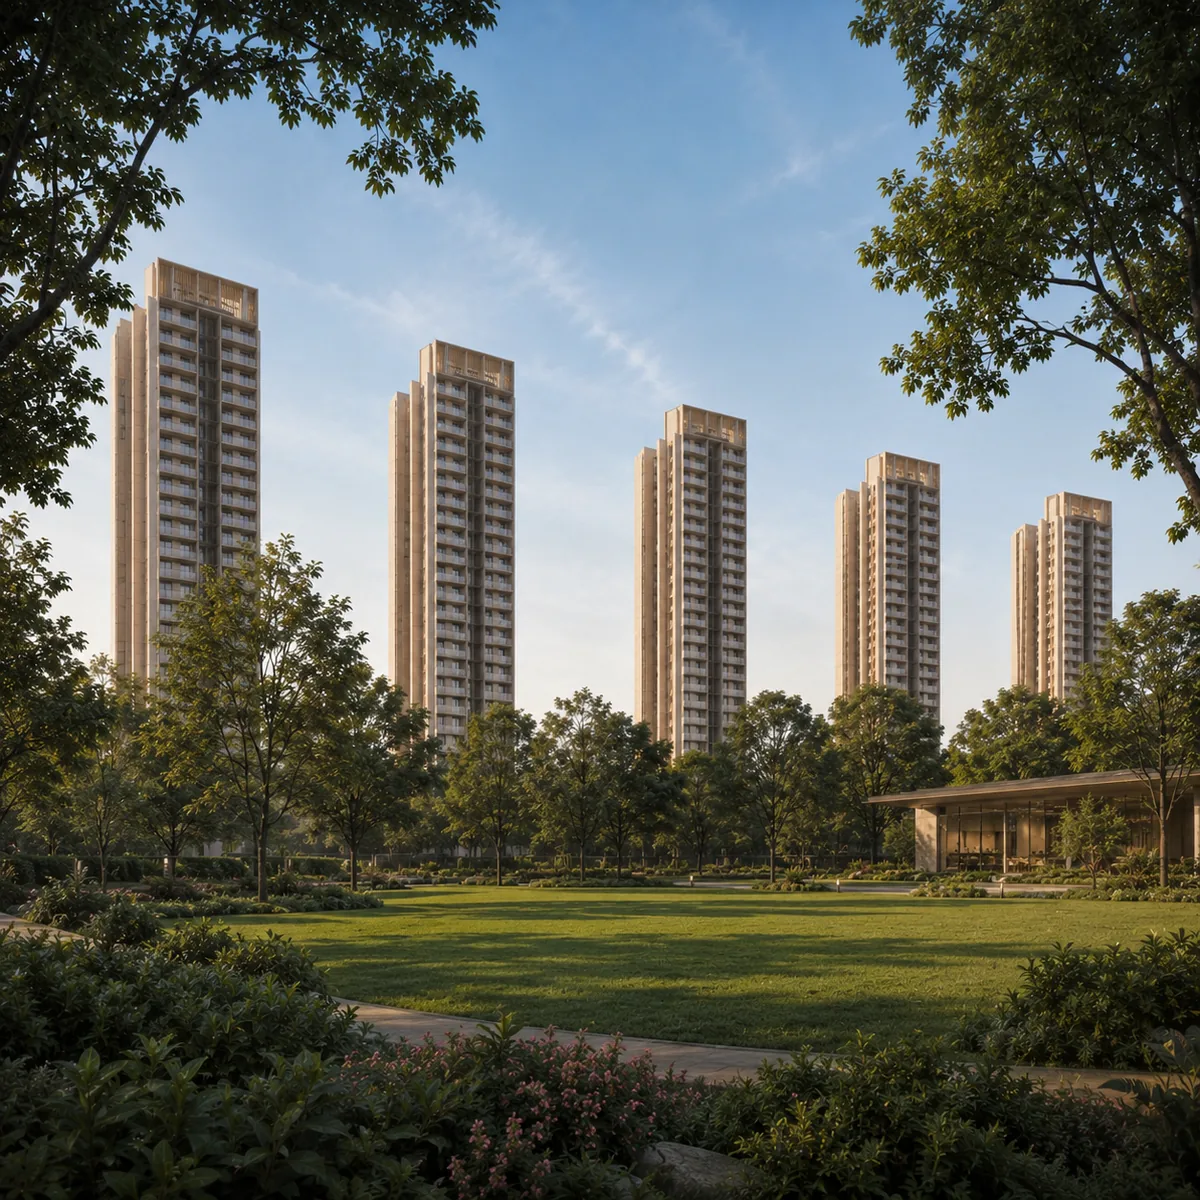
Garden — Landscape and Native Tree Lines
What the view shows. The landscaped grounds: tree lines along the internal edges, planted courts between the towers, the walking loop, and open lawn — the visual expression of the 75%-plus open space claimed ahead of launch.
What to look for. Tree maturity is the standard distortion in landscape rendering. Renders show canopies at fifteen to twenty years. The site at handover has saplings, and what stands there in a decade depends on species, pot size at planting, soil volume and whether the irrigation survives the first dry summer. Ask for the planting schedule with species names and pot sizes. Native species — the honge, rain tree, neem, mango and tabebuia lines Bengaluru is known for — reach useful canopy faster, need less water and hold up in a drought year. Ornamental palms photograph well at handover and deliver almost no shade later.
Second, check what maintains it. A landscape of this size through March to May is kept alive by treated water from the on-site sewage plant, dual-plumbed to the beds. The most common gap between a landscape render and a resident's experience is not design; it is brown grass in April.
Third, treat the open-space share carefully. It is a circulating claim, and it does survive an arithmetic check against a six-tower footprint on 15 acres — that working is on the master plan page. But "open space" is not a defined term in Indian residential marketing: it can include setbacks, driveways, the gaps between towers and the roof of the clubhouse. The defined figure is the one in the sanctioned plan.
Lobby — the Tower Entrance
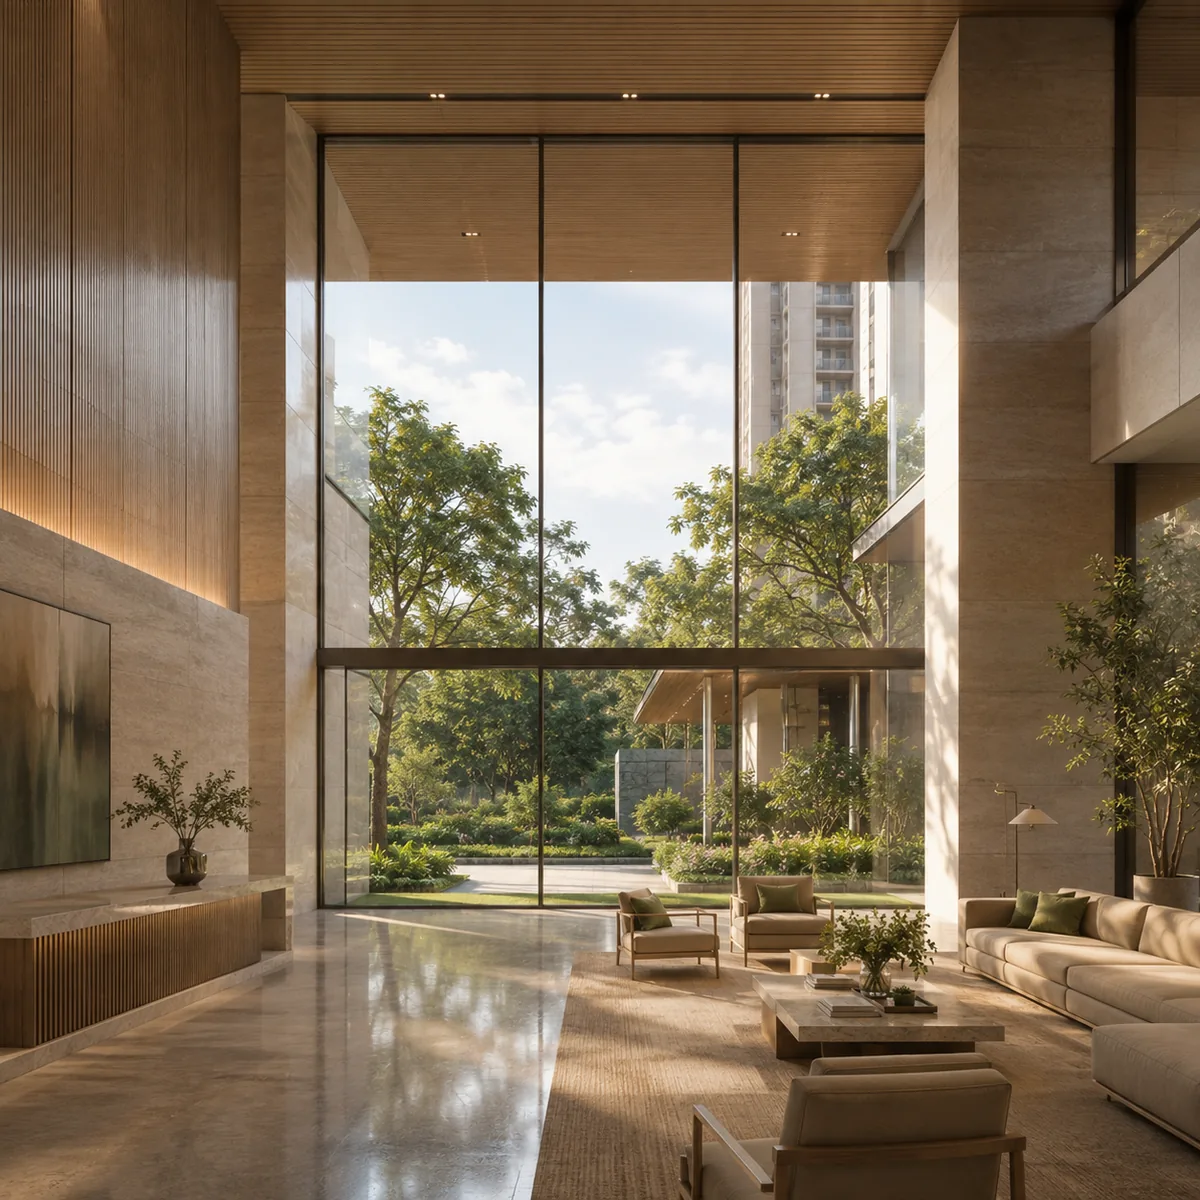
What the view shows. A double-height tower lobby opening onto the podium garden, with the lift bank, the seating area and the security desk.
What to look for. Lift provision, which is the single most-cited daily frustration in tall residential buildings and is invisible in a lobby image. At the derived 2B+G+30, ask how many lift cars serve each core, what the design waiting interval is, and whether a service lift is separate. Then ask how many homes share the lobby: at roughly four homes per floor, four households share a lift lobby on each level, which is a materially different daily experience from twelve. Both those figures are derived on this site, not disclosed, so get them from the sanctioned plan for your specific tower.
Also look for the things that make a lobby work rather than photograph: a covered drop-off within reach, a parcel or delivery holding point so that riders do not travel up, seating that visitors actually use, and whether the lobby is air-conditioned — because if it is, that cost lands in your monthly maintenance.
Living Room — Inside a Three-Bedroom Home
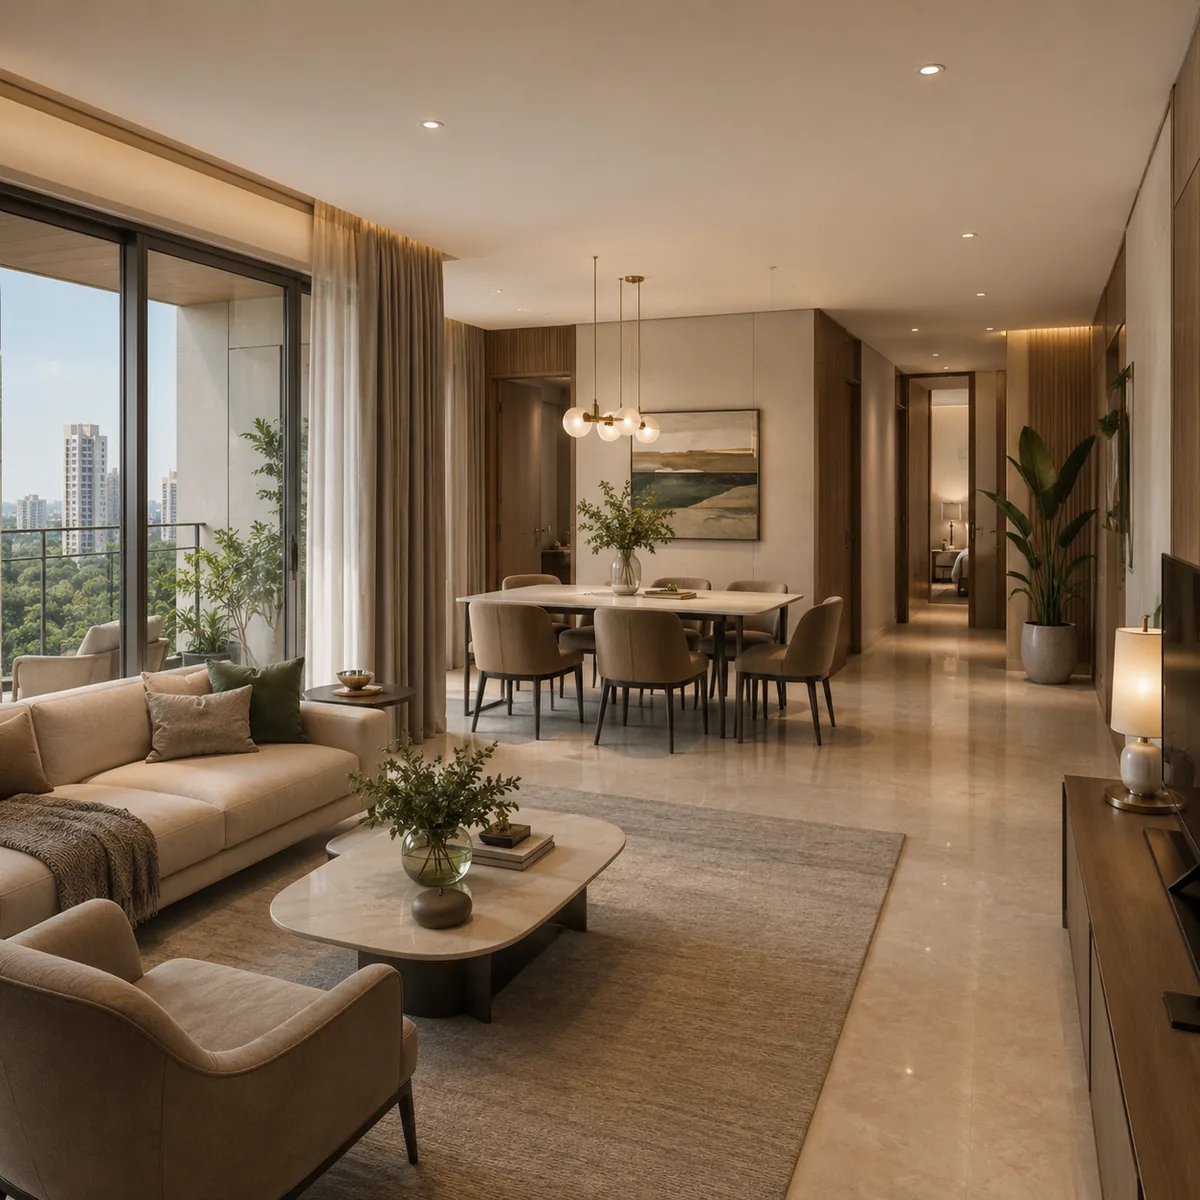
What the view shows. The living and dining space of the derived three-bedroom configuration at an indicative 1,650 sqft super built-up — roughly 1,120 sqft carpet at the 68% ratio published for the developer's own registered project on this road — with the balcony beyond.
What to look for. Interior renders are the most distorted images in any set, and four checks handle most of it.
Furniture scale. Renders routinely use undersized furniture: a three-seater drawn at 1.8 m instead of 2.1 m makes a room look a fifth larger. Ask for the floor plan with dimensions in millimetres and measure your own sofa against it.
Which area is being shown. A 1,650 sqft home is the super built-up figure. The room you are standing in belongs to the carpet area, which is about a third smaller. Insist on both numbers together on any cost sheet.
Ceiling height and the balcony. Both are specification lines, both are frequently generous in a render, and the balcony in particular is often drawn without the parapet and railing that will actually be built.
Finishes. Flooring, kitchen counters, sanitaryware, doors, switches and the electrical points shown in a render are indicative unless they appear in the specification schedule attached to the agreement. Ask for that schedule by name, and ask which items are standard and which are an upgrade at cost.
Since no floor plan has been published for this project, the interior view is the least anchored image on this page. It illustrates a size derived from verified corridor evidence, nothing more.
How to Read a Pre-Launch Render
Seven distortions recur in almost every set. None of them is dishonest by itself; together they describe a building nobody will live in.
- Wide-angle lens. Interiors are drawn at focal lengths no eye has, which stretches rooms toward the edges.
- Undersized furniture. The most effective and least detectable of the group.
- Mature planting. Trees drawn at fifteen years, delivered as saplings.
- A cleaned context. Neighbouring buildings, overhead cables, the highway, hoardings and the plot next door are removed or blurred.
- Impossible light. Every view at golden hour, no glare, no monsoon, no April haze.
- Missing services. No condenser units, no plumbing stacks, no cabling, no bins, no service vehicles.
- Low occupancy. Six people in a frame for a community of about 2,540 residents — the pool, the lobby and the play area are always drawn at their quietest hour.
The counter-move is not cynicism. It is to convert every image into a question with a number in it, which is what the sections above try to do.
What No Gallery Can Show You
Some of the most decisive facts about a home on this corridor have no image at all.
The corridor itself. This belt — Khajisonnenahalli, Kannamangala, Seegehalli (Bangalore East) and Doddabanahalli, in Bidarahalli Hobli, Bengaluru East Taluk, PIN 560115 — is genuinely mixed. New gated development sits directly alongside revenue-village land, active agriculture, small industry and roadside commerce, on a highway that is two-lane for most of the stretch. The developer's own completed community stands on this road, and so do several other large schemes. That mix is the reality of the location and no render will contain it. Drive the road at the hour you would drive it.
Sound. A state highway carries goods traffic. Which floors and which faces hear it is a site question.
Water. This belt sits outside any city corporation, and nothing in the public record establishes a piped municipal connection to it. The water source is a document question, covered on the master plan page, and it is more consequential than any amenity on this page.
Construction, for years. On a phased scheme, the early residents live beside the later phases. Ask what the phase sequence is and where the site access for later phases runs.
The registration. The most important missing image is a certificate. Assetz Nari and Nami is not registered with Karnataka RERA, and until it is, no advertisement, booking or sale is lawful under Section 3 of the Real Estate (Regulation and Development) Act 2016, and no drawing you are shown is enforceable.
What to Ask For Instead of Images
- The sanctioned site plan with a north arrow, a scale bar and a drawing number — and your tower and unit marked on it.
- The sanctioned elevation drawings, from which floor counts and heights come, rather than a render.
- The unit floor plan in millimetres, with carpet and super built-up areas stated together.
- The specification schedule attached to the agreement, marked for standard versus upgrade.
- The landscape drawing, with species, pot sizes and the line between natural ground and podium slab.
- The amenity schedule with counts and sanctioned areas, and the phase each amenity sits in.
- A site visit — noting that no parcel has been disclosed for this project, so there is currently nowhere specific to visit. When an address exists, go at peak hour and in the rain.
Until those documents exist, treat every image associated with this project — including ours — as an illustration of a claim rather than a picture of a home, and verify the registration position yourself at rera.karnataka.gov.in.
Enquire about Assetz Nari & Nami
Register a non-binding interest and we will send you the sanctioned plan, the Karnataka RERA certificate and the developer's own cost sheet the day each one is published – and tell you plainly, until then, that none of them exists.
Register Your InterestAssetz Nari & Nami Gallery – Frequently Asked Questions
Where does water come from on this belt?
This is the question to press hardest, and it does not have a published answer for this project. The belt sits outside the city corporation boundary, so the piped Cauvery network's reach here is a specific thing to ask about in writing rather than to assume. Water supply on the wider Whitefield side is a documented and recurring buyer anxiety — tanker dependence against piped connection, and borewells running dry — and it is reported here as a live question, not adopted as a fact about this parcel. The amenity list in circulation names rainwater harvesting and greywater recycling, and the developer's house sustainability programme includes a rainwater pillar. Ask for four numbers before you commit: the connection status and sanctioned quantum from the water utility, the yield and depth of any project borewells, the sewage treatment plant's designed capacity, and how much treated water the design actually reuses.
A khata, B khata and e-khata - what is the difference, and which applies on this corridor?
A khata is the register entry for a property that complies with the applicable building and planning rules, and it is what enables a building licence, a trade licence and straightforward bank finance. B khata was a separate register maintained for properties with irregular status, and while it records tax liability, it has historically restricted licensing and lending. E-khata is the digitised khata now issued through the state's online system, and it is the form most buyers will actually receive; it is a change of medium, not a change of class, so an e-khata can still carry either status underneath. On a belt outside a city corporation, the documents that carry real weight are the DC conversion order taking the land from agricultural to non-agricultural use, the approved layout or plan sanction from the competent authority, and the khata issued by the local body holding jurisdiction at the time. Ask for all three by number and have a lawyer read them, rather than accepting a summary description.
What about the Peripheral Ring Road and the expressway projects?
Separate them carefully, because two of the three most-quoted infrastructure claims on this corridor are not commuter assets and the third is not happening yet. The Peripheral Ring Road, now the Bengaluru Business Corridor, does cross Old Madras Road — but it crosses it close in to the city, near the Bidarahalli and KR Puram belt, with Hoskote town lying roughly 10 km further out and this stretch of SH-35 not on its alignment at all. After two decades its binding constraint remains land acquisition, with a fraction of the required extent acquired against a notified requirement in the thousands of acres. What is actually delivered is different in kind: the 80 km Dabaspete-Hoskote section of NH-648, part of the Satellite Town Ring Road, was inaugurated on 11 March 2024, and the Bengaluru-Chennai Expressway begins at Hoskote, with its 71 km Hoskote-Bethamangala stretch open to traffic since 9 December 2024. Both are real and both are freight and intercity assets rather than daily-commute infrastructure.
What will the all-in cost be, over and above the apartment price?
Budget meaningfully above the headline. On the Karnataka schedule as it stands, an agreement above Rs 45 lakh attracts stamp duty at 5%, plus cess and surcharge on the duty, plus a registration fee of 1%, which together land close to 6.6-6.7% of the agreement value; GST on an under-construction residential sale is 5% without input tax credit. On this site's indicative Rs 1.90 Cr three-bedroom estimate that is roughly Rs 12.6 lakh of statutory cost and about Rs 9.5 lakh of GST, before floor-rise charges, preferred-location charges, covered car parking, the clubhouse charge, the maintenance corpus and advance maintenance. Verify the current schedule at the jurisdictional sub-registrar's office rather than from any brochure, and ask for the developer's charge list as a written annexure rather than as a verbal summary.
What is the price of Assetz Nari & Nami?
No cost sheet has been issued by the developer, so there is no published price. This site derives an indicative band from verified comparables on the same corridor: Assetz Bloom & Dell, the developer's own community on this exact road, quoted at about Rs 10,800 per sqft; Godrej Parkshire at about Rs 11,100; Sattva Songbird at about Rs 12,600; Brigade Belvedere at Rs 13,475; and Sobha One World, on the Old Madras Road side, at Rs 14,720. That gives an indicative Rs 10,800 to Rs 12,600 per sqft, central Rs 11,500 — the midpoint rounded down to the nearest Rs 500, sitting just above Godrej Parkshire, which is the closest analogue by scale, product and vintage anywhere on this corridor. Carried through the derived sizes, that is roughly Rs 1.38 Cr for a 2 BHK at 1,200 sqft, Rs 1.90 Cr for a 3 BHK at 1,650 sqft and Rs 2.65 Cr for a 4 BHK at 2,300 sqft. These are estimates and will be replaced the moment a rate card exists.